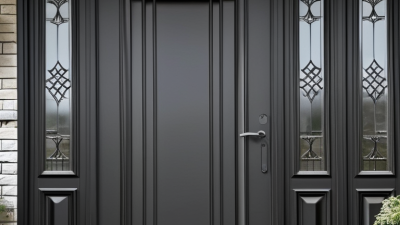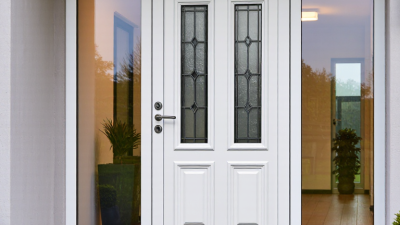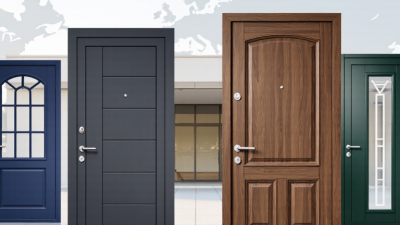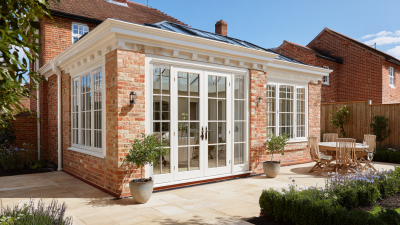



Choosing replacement upvc conservatory doors in 2026 means balancing comfort, security, appearance, and a realistic budget. The right option should suit the conservatory’s structure and how your household uses the space. A door that looks ideal in a showroom may feel awkward beside a dining table or narrow path.
Start with accurate measurements of the existing opening, including its width, height, and threshold. Check whether the frame is sound or needs replacing too. Small details matter. An uneven floor, exposed sill, or nearby radiator can affect the choice. Do not assume every opening is perfectly square; older homes often have surprises.
Compare the manufacturer’s specifications, not just photographs. Look for clear information about glazing, weather seals, locking hardware, and thermal performance. Ask for relevant product documentation, and confirm what the quotation includes: frame, installation, finishing, and disposal. Looks aren’t enough. A low price can leave important work out.
Think about daily use. Do you need a wide opening for garden access, or a low threshold for easier movement? Check how the door opens and whether it could conflict with furniture. Installation quality matters as much as the product. A poorly fitted frame may allow drafts or water ingress, even when the door itself performs well.
There is no single best door for every conservatory. That is worth remembering. Compare options against your measurements, priorities, and written quotations, then ask an experienced installer to assess any uncertainties before ordering. A little caution now can prevent a costly mismatch later.
Before choosing replacement uPVC conservatory doors, inspect how the existing set performs on a cold or rainy day. Feel for draughts around the frame, check for water at the threshold, and look for cracked seals, misted glass, or hinges that no longer hold the door square. Open and close it slowly. Note any scraping, sticking, or a lock that needs force. These details help distinguish a failed door from a frame, drainage, or installation problem. A quick checklist helps, but it can miss hidden damage.
Measure the opening at several points, and record the frame depth, threshold height, and direction of opening. Photograph the hinges, locking points, and surrounding wall; these details can clarify whether the frame can be reused. For an England-specific benchmark, the UK government’s Approved Document L, Volume 1 (2021), Table 4.2, sets a 1.4 W/m²K limiting U-value for replacement doors in existing homes. A lower U-value means less heat passes through the door. Ask for the proposed door’s declared value and confirm the specification suits the opening. If the conservatory is often too hot in summer, replacement glazing alone may not fix the problem. I have seen small threshold gaps matter more than expected. Check the whole doorway before settling on a design.
How to Choose Replacement uPVC Conservatory Doors in 2026?
Comparing uPVC Door Styles, Configurations, and Glazing Options
Door style shapes everyday use, not just appearance. French doors open wide, but need clear space for both leaves. Sliding doors suit tighter patios and keep the opening unobstructed. A single door with a fixed side panel can brighten a narrow conservatory entrance. Measure the full opening, then check where furniture, paths, and door handles will sit.
Configuration matters. Choose inward or outward opening based on available space and access. Ask how the frame, threshold, and drainage will meet the existing conservatory floor. The U.S. Department of Energy estimates that heat gain and loss through windows accounts for 25–30% of household heating and cooling energy use. Doors are not windows, but the figure reinforces why glass and frame performance deserve attention. Compare whole-door ratings, not glass claims alone.
For glazing, low-emissivity glass can limit heat transfer, while solar-control glass may reduce strong summer sun. Double glazing is common; triple glazing adds weight and may not suit every frame. Check certified U-factor and solar heat gain ratings in the National Fenestration Rating Council’s product data. Privacy glass helps where neighbours overlook the space, though it can dim the room. I would not choose the darkest glass by default. A bright winter morning can make that decision feel less clever. Seal quality, hardware, and a properly fitted threshold matter just as much as the style on a brochure.
| Door style | Typical configuration | Space and access | Glazing considerations | Potential advantages | Check before choosing |
|---|---|---|---|---|---|
| Single hinged door | One opening leaf, usually with a fixed glazed panel beside it or a matching side panel. | Needs clear space for the leaf to swing; can suit a narrow opening. | Available with clear, obscure, decorative, or privacy glazing. Safety glazing may be required in doors and nearby low-level glass, depending on local regulations. | Simple operation and a straightforward layout for everyday entry. | Confirm the handing, swing direction, clear opening width, threshold height, and whether furniture or paths obstruct the swing. |
| French doors | Two hinged leaves meeting in the middle; one or both leaves may be usable, depending on the hardware. | Provides a wider opening than a single door but requires swing clearance on the chosen side. | Large glazed areas can bring in daylight. Ask about safety-glass specification and the glazing’s privacy and solar-control options. | Creates a broad, familiar opening and can work well between a conservatory and garden. | Check how the inactive leaf is secured, the usable opening when one leaf is opened, and whether both leaves can be opened comfortably. |
| Sliding patio door | Usually two or more panels, with one or more panels sliding past fixed panels along a track. | Does not swing into the room or outside, so it can preserve nearby floor and patio space. The opening is limited by the panel arrangement. | Often offers broad glazed panels. Consider glare, solar heat gain, privacy, and safety-glass requirements for the location. | Useful where swing clearance is limited and a wide glazed view is preferred. | Inspect track access and cleaning requirements; compare the actual clear opening, not just the overall frame width. |
| Bifold door | Multiple hinged panels fold and stack to one or both sides of the opening. | Can create a wide opening, but the folded panels need stacking space and the opening requires suitable structural support. | Multiple glazed panels can maintain a light-filled look. Confirm safety glazing and ask how the glass specification affects comfort and solar gain. | Can open a large part of the doorway when the panels are fully folded back. | Check the panel stack position, threshold design, operating hardware, and whether the conservatory opening is suitable for the proposed frame. |
| Door with side panel(s) | A single or French door combined with one or two fixed glazed panels. | Increases the glazed area without requiring additional moving leaves; the door itself still needs swing clearance. | Side panels can be specified to match the door glazing. Safety-glass rules may apply to fixed glass near doors or at low level. | Can brighten the entrance and make a narrower door opening feel more open. | Check the total frame width, sightlines, fixed-panel locations, and how the glazing will affect privacy and summer comfort. |
| Glazing or specification choice | What it does | Best suited to | Questions to ask when comparing quotes |
|---|---|---|---|
| Double glazing | Uses two panes separated by a sealed cavity. The overall thermal performance depends on the glass, cavity, frame, spacer, and installation. | Many replacement projects where a standard insulating glass unit is appropriate. | Request the declared performance for the complete door set, rather than comparing glass descriptions alone. |
| Triple glazing | Uses three panes and two cavities; it can improve insulation in some designs but adds weight and may not suit every frame or opening. | Projects prioritising improved thermal performance, where the door system is designed to carry the extra weight. | Check whole-door performance, frame compatibility, hardware capacity, and whether the added weight affects operation. |
| Low-emissivity glass | A coating helps reduce heat transfer through the glazing. Its effect depends on the full glass-unit specification. | Homes seeking to limit heat loss through glazed doors. | Ask for the glass-unit specification and the declared thermal performance of the complete door. |
| Solar-control glass | Reduces some incoming solar energy; the level of light transmission and solar control varies by product. | Conservatories that become uncomfortably warm or receive strong direct sun. | Compare solar-control performance with visible light transmission, appearance, and the conservatory’s orientation. |
| Obscure or patterned glass | Diffuses or obscures the view while still allowing daylight through; privacy varies by pattern and viewing angle. | Entrances facing neighbours, paths, or other areas where privacy is wanted. | View a sample in daylight and confirm the chosen pattern is available for every glazed panel. |
| Toughened or laminated safety glass | Designed to reduce injury risk if glass breaks; the appropriate type depends on the location and applicable building regulations. | Door glazing and nearby glass where safety-glazing rules or the site conditions call for it. | Ask the installer to confirm the required safety-glass locations and provide the glass specification for the order. |
Comparison note: Door performance depends on the complete installed assembly, including frame, glazing, seals, hardware, threshold, and installation quality. Confirm current local building and safety requirements, the measured opening, and the declared whole-door performance before ordering.
When choosing replacement uPVC conservatory doors, compare the whole doorset, not just the glass. A lower U-value means less heat passes through; check that the figure covers the complete door, including its frame. England’s Approved Document L sets a 1.4 W/m²K limiting U-value for replacement doors in existing dwellings. Treat this as a baseline, and confirm current requirements where you live. A warm frame matters, but poor fitting can still leave a cold draught near the floor. Small details matter.
Security claims also need checking. Look for evidence that the complete doorset has been tested to PAS 24:2022, rather than relying on a sturdy-looking handle or lock alone. Ask how the hinges, cylinder, frame and glazing beads resist forced entry. For accessibility, measure the clear opening with the door fully open, then check the threshold with a wheelchair or walking aid in mind. A low, beveled threshold and an easy-to-grip handle can make daily use simpler. I would not assume “low threshold” means step-free; inspect the actual profile.
Tips: Before ordering, measure the opening twice, test the handle height, and ask for the doorset’s U-value and security certification in writing. Keep the specifications for installation day.
Compare energy efficiency alongside security and accessibility when choosing a replacement door.
Energy efficiency: For replacement doors with more than 60% of the internal face glazed, England’s Approved Document L gives a maximum U-value of 1.4 W/m²K. Lower U-values indicate better insulation; check which requirements apply to your door and location.
Security and accessibility: Look for a door tested to a recognised security standard such as PAS 24, and check that its threshold and clear opening suit the people using it. UK accessibility guidance generally limits thresholds to 15 mm, with details depending on the building and installation.
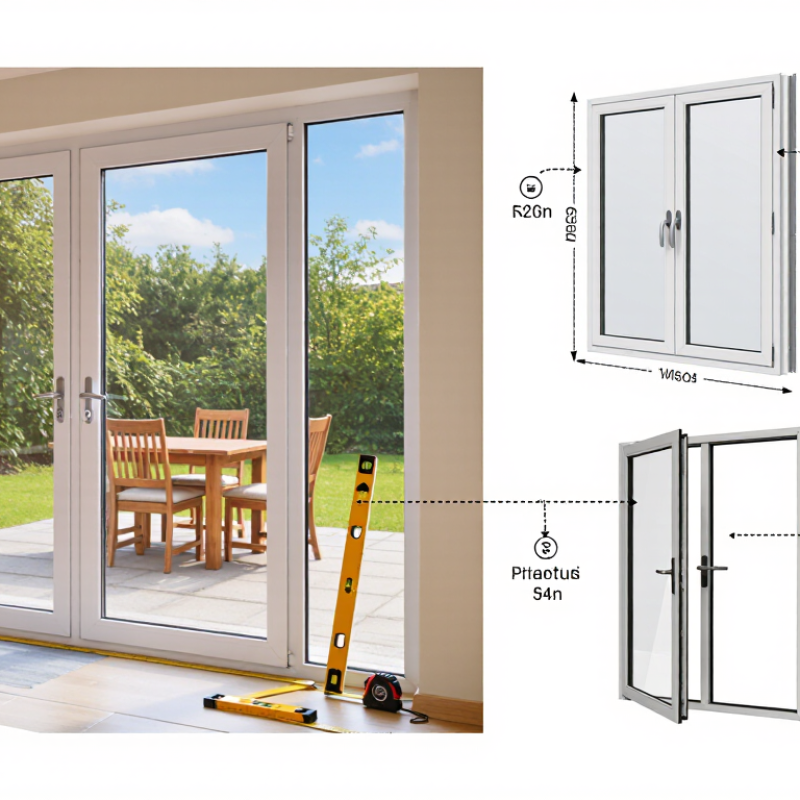
Measure the structural opening, not the old door leaf. Record the width at the top, middle and bottom, then the height on both sides and at the centre. Use the smallest readings, and check both diagonals; a difference can reveal a frame that is out of square. Keep the figures in millimetres. Photograph the threshold, hinges and surrounding frame, too. Small details matter.
Do not assume the replacement size equals the opening size. The installer or supplier must allow for fitting clearance, packers and the frame design; ask who is responsible for the final deduction. Check the floor level, threshold drainage, wall condition and door swing before ordering.
In England, Approved Document L, Table 4.2, sets a 1.4 W/m²K maximum U-value for replacement windows and doors in existing dwellings. Confirm the requirement for your project and location, and ask whether the quoted figure applies to the complete door set.
Measure again. I would, even when the old frame looks square.
Compare at least three written quotes for replacement uPVC conservatory doors. Each should list the frame dimensions, glazing type, hardware, removal costs, disposal, and finishing work. Ask whether the price includes VAT and what could trigger extra charges. Small print matters.
Check the installer’s qualifications, insurance, and recent references. Confirm that any required building-control certification will be provided. In England, Approved Document L (2021 edition, amended 2023) sets a 1.4 W/m²K limiting U-value for replacement windows and doors. Ask for the proposed door’s declared U-value, not just a claim that it is energy efficient. Rules may differ across the UK.
Read the warranty before paying a deposit. Separate the product cover from the installation guarantee, and check exclusions, duration, and whether cover transfers to a future owner. Clarify who handles leaks, sticking locks, or failed glazing. Keep the paperwork. A low quote can still be the right choice, but only when its specification matches the others. A missing line for making good around the frame is worth questioning.