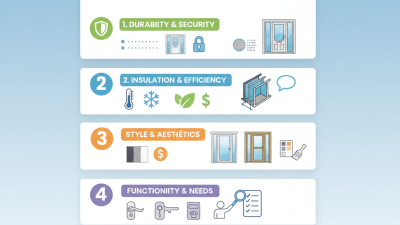



Choosing the right uPVC porch doors involves more than matching the colour to your home. Your porch may face driving rain, street noise, or direct afternoon sun, and each condition affects what matters most. A suitable door should fit the opening accurately, close securely, and work smoothly with the space available. Small details count.
Before comparing styles, check the opening direction, frame dimensions, and threshold height. A hinged door can suit a traditional entrance, while a sliding design may help where space is limited. Glazing can brighten a dim porch, but consider privacy and how much clear glass faces the street. Look for documented information about the door’s locking system, weather seals, and energy performance rather than relying on appearance alone. A qualified installer can assess fitting requirements, especially if the existing frame is uneven or damaged.
It is easy to focus on colour and overlook the threshold until daily use makes it noticeable. No single style suits every home. This guide compares common uPVC porch door types and explains the trade-offs between light, privacy, access, maintenance, and security. It also highlights questions to ask suppliers before ordering, including what is included in the quoted price and how the door will be fitted. Measurements and product specifications matter; assumptions can lead to an awkward fit. Use the options as a practical starting point, then compare them with your porch’s actual layout and needs.
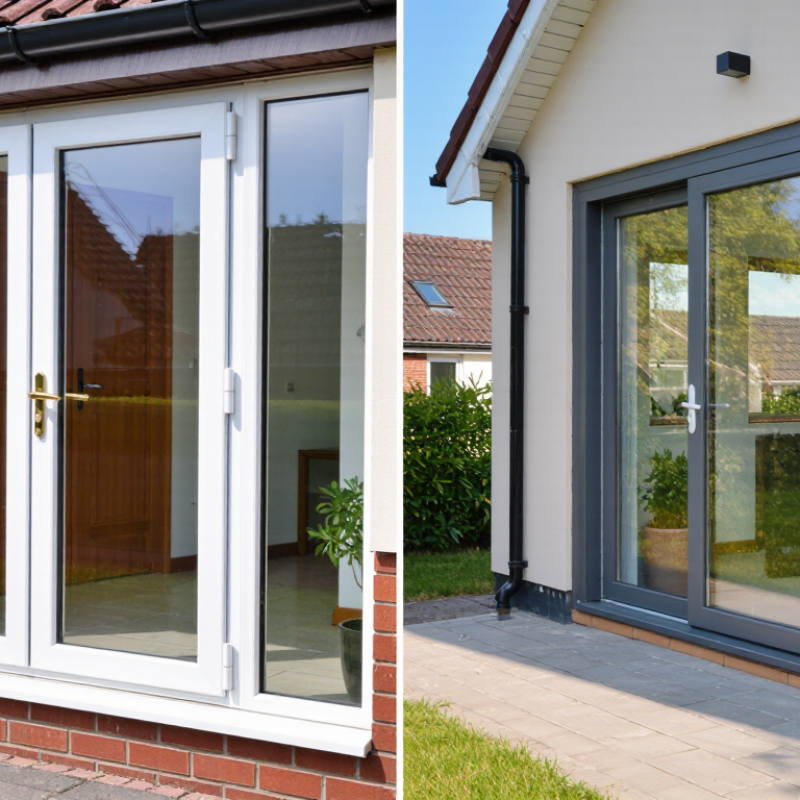
The best uPVC porch door depends on how exposed the entrance is, not just how it looks. A sheltered porch may suit a glazed door that brings daylight into a dim hallway. If wind-driven rain reaches the doorway, prioritize a weather-resistant frame, secure seals, and a threshold that works with the porch drainage. A solid lower panel can help shield the entrance from splashes. Small detail, real difference. Check how water leaves the porch before choosing the threshold; a door cannot fix poor drainage.
Measure the opening at several points, including the top, middle, and bottom. Older doorways are not always square, and a few millimetres can affect fitting and operation. Note the available frame depth and any uneven floor or wall surfaces. If the opening is narrow, a simpler glazed layout may preserve useful light without making the frame feel crowded. Do not guess from the old door alone. Its frame may have concealed gaps or been fitted out of level.
Opening direction matters too. Confirm that the door clears steps, walls, and nearby furniture without blocking a path. An inward-opening door needs room inside the porch; an outward-opening one needs clear space outside. Consider who uses the entrance and whether a low threshold is practical. There is no perfect combination: more glazing can brighten the hall, but privacy or heat loss may matter more in some homes. Recheck measurements before ordering, especially if the walls are uneven.
A solid uPVC porch door gives the strongest visual privacy and keeps the entrance feeling sheltered. It can suit a home facing a pavement or a close neighbour. On a shaded porch, though, a solid panel may leave the hall dim, especially if there is no nearby window. That trade-off matters.
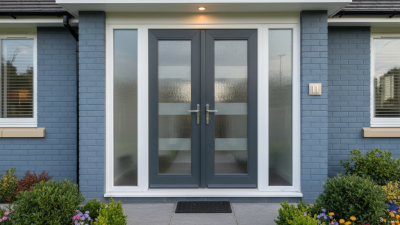
A fully glazed style brings daylight into the entrance and can make a narrow porch feel more open. Check the glass specification, not just its appearance: safety glazing and appropriate locking hardware are important practical details. Textured glass can soften views from outside while still admitting light. It is not completely private in every lighting condition.
Half-glazed doors balance the two choices. A glazed upper section can brighten the hall, while a solid lower panel helps screen the room and offers a more enclosed look. This style often works well where the door opens near a living area, but the exact balance depends on the panel height and glass pattern. I would compare samples at the actual doorway; showroom lighting can be misleading. Measure the entrance, consider which way it faces, and check the door’s stated thermal performance, since construction and installation both affect comfort.
When comparing uPVC porch doors, rank insulation by the whole-door U-value, not a panel-only figure. The whole-door result includes the frame, glazing, and threshold. A lower U-value means less heat passes through the doorset. Small details matter. A low-rated glass panel cannot tell you how well the complete door performs.
Use 1.4 W/m²K as a UK benchmark for comparison, but check which building rules and test method apply to your project. Requirements can vary by location and circumstance. Ask the supplier for documented whole-door performance, and confirm the quoted value covers the exact glazing and frame configuration. Ask for proof.
Tips: Check the threshold seal and frame edges. Look for clear installation guidance, too. A well-rated door can still feel draughty if gaps remain around the frame after fitting.
In a real hallway, cold air near the floor can make a porch feel uncomfortable, even when the door looks substantial. That does not automatically mean the U-value is poor; fit and ventilation may also matter. I would compare two complete-door figures before choosing a style. The number is useful, but it cannot capture every detail of how your entrance will feel.
What Type of uPVC Porch Door Is Best? Verify Security Against PAS 24:2022 and Compatible Multipoint Locks
A secure uPVC porch door is a tested door set, not just a thick-looking panel. PAS 24:2022 assesses doors against defined attack methods, including attempts to manipulate vulnerable edges and locking points. Check that the complete door configuration—not merely one component—has been tested to the standard. That means matching the frame, glazing, keeps, and multipoint lock to the tested specification. The ONS Crime Survey for England and Wales estimated around 270,000 domestic burglary incidents in the year ending March 2024. The figure is a reminder that entry-point security deserves attention, though no door can promise zero risk.
Tips: Ask for written evidence of PAS 24:2022 compliance. Confirm the lock’s hooks or bolts engage correctly with the frame keeps when the door is closed. Try the handle gently; it should lift smoothly, without forcing or lifting the door. A lock that looks substantial may still be poorly aligned. A perfect specification on paper is not the whole story.
Before ordering, measure the opening and discuss porch exposure to rain, wind, and daily use with a competent installer. Check that replacement parts remain available and that the locking system suits the door’s profile. Small fitting errors matter. Recheck operation after installation, especially if the door catches at the threshold.
What Type of uPVC Porch Door Is Best?
A suitable uPVC porch door should match the site’s exposure, not simply carry the highest available rating. BS 6375-1 assesses weather performance using air permeability, watertightness, and wind resistance classifications. These tests help compare doors, but they do not predict every site condition. Installation still matters.
For air leakage, EN 12207 Class 4 is the strongest standard classification. It limits measured leakage to 3 m³/h per square metre at 100 Pa. Tighter performance can reduce draughts around a porch door, especially on exposed elevations. For water, EN 12208 Class 9A represents testing at 600 Pa. That is a useful benchmark where rain is driven against the door. Still, water can enter through poor seals or badly finished thresholds.
Wind resistance is classified under EN 12210. Class 5 corresponds to a test pressure of 2,000 Pa, while the accompanying deflection class describes how much the door bends. Higher resistance may suit exposed or elevated locations, but it is not automatically the best value for every porch. Check the complete test classification against local exposure and the door’s size and configuration. A standard-rated sample may not reflect a poorly fitted real door. That detail is easy to overlook.
Source: BS 6375-1; classification data referenced from EN 12207, EN 12208, and EN 12210.
There is no single “best” uPVC porch door for every property. Compare the tested performance of the complete door assembly—including frame, sash, seals, glazing, hardware and installation details—against the exposure at your entrance.
| Performance area | Classification | What the class indicates | Practical comparison for a porch door |
|---|---|---|---|
| Air permeability — BS EN 12207 classification referenced by BS 6375-1 | |||
| Class 1 | At 100 Pa: up to 50 m³/(h·m²) or 12.5 m³/(h·m) of joint | Lowest air-tightness class in this classification. | Less suitable where reducing draughts is a priority. |
| Class 2 | At 100 Pa: up to 27 m³/(h·m²) or 6.75 m³/(h·m) of joint | Better air control than Class 1. | Compare with higher classes if the entrance is exposed or draught reduction matters. |
| Class 3 | At 100 Pa: up to 9 m³/(h·m²) or 2.25 m³/(h·m) of joint | Stricter air-leakage limit than Classes 1 and 2. | A useful comparison point for many entrances, subject to site exposure and installation quality. |
| Class 4 | At 100 Pa: up to 3 m³/(h·m²) or 0.75 m³/(h·m) of joint | Strictest air-permeability class in the standard classification. | Consider where limiting draughts is important; confirm the rating applies to the proposed door configuration. |
| Watertightness — BS EN 12208 classification referenced by BS 6375-1 | |||
| 1A–3A | Test pressure up to 100 Pa | Lower water-pressure classifications. The “A” designation identifies the exposed test method. | May be a less suitable comparison for a porch directly exposed to wind-driven rain. |
| 4A–6A | Test pressures up to 150–250 Pa | Intermediate exposed-method classifications. | Compare with the local exposure, shelter and drainage details; a class alone does not guarantee performance in every installation. |
| 7A–9A | Test pressures up to 300, 450 and 600 Pa respectively | Higher exposed-method water-pressure classifications. | Worth prioritising for entrances more exposed to wind-driven rain, provided the rating is verified for the complete door assembly. |
| 1B–7B | Sheltered-method classifications; the numbered test pressures run from 0 to 300 Pa | The “B” designation uses a sheltered test method and is not interchangeable with the equivalent-number “A” class. | Check whether the tested exposure method matches the position and protection of the actual entrance. |
| Wind resistance — BS EN 12210 classification referenced by BS 6375-1 | |||
| Class 1 | Nominal test pressure: 400 Pa | Lowest numbered pressure class shown here. | Assess carefully for a particularly exposed doorway; do not select by class number alone. |
| Class 2 | Nominal test pressure: 800 Pa | Higher nominal pressure class than Class 1. | Compare against local wind exposure and the door’s declared deflection class. |
| Class 3 | Nominal test pressure: 1,200 Pa | Higher nominal pressure class than Class 2. | A useful comparison point for more exposed locations, subject to the project requirements. |
| Class 4 | Nominal test pressure: 1,600 Pa | Higher nominal pressure class than Class 3. | Consider for exposed sites where the required design pressure supports it. |
| Class 5 | Nominal test pressure: 2,000 Pa | Highest of the five numbered pressure classes; special classes above this range may also be declared. | Confirm that the rating and tested configuration are appropriate for the project rather than treating Class 5 as a universal requirement. |
| Deflection class | A: up to 1/150; B: up to 1/200; C: up to 1/300 of the relevant span | Describes the relative frontal deflection limit under the wind-resistance classification; a smaller fraction means less permitted deflection. | Read the deflection class together with the pressure class in the test report or declaration. |
| How to compare options | |||
| More sheltered porch | Compare verified air, water and wind classifications with the project specification. | A porch canopy, recess and surrounding construction can reduce direct exposure, but do not replace a suitable tested rating. | Check drainage, threshold detailing, seals and the manufacturer’s permitted size and configuration. |
| Wind- and rain-exposed porch | Give particular attention to higher verified water-pressure and wind-pressure classes. | Exposure depends on factors such as location, building height, orientation, shelter and local design conditions. | Ask for test evidence for the complete door set and ensure installation follows the tested details. |
| Final selection | Compare all three performance areas, not just the material or one headline class. | BS 6375-1 provides performance guidance and classification context; it does not make every uPVC door the same or prescribe one universal class for every porch. | Have the required performance confirmed for the actual opening, threshold, hardware and installation conditions. |
Reading the figures: Air-leakage values shown are class limits at 100 Pa; the lower the permitted leakage, the tighter the classification. Water-pressure figures identify the maximum pressure associated with the stated numbered classes. Wind classes show nominal pressure classes, and the deflection class is a separate part of the classification. These classifications are based on the relevant BS EN test standards referenced in BS 6375-1; they are not a guarantee of performance if the installed door differs from the tested configuration.