7 Tips for Buying Slide and Fold Doors
Choosing slide and fold doors can transform a dark patio opening into a bright, usable connection between home and garden. But the best-looking showroom sample is not always right for your room. Measure the opening carefully, check the available stacking space, and consider how often you will open the panels. A low threshold may feel seamless underfoot, while exposed tracks can collect grit after a windy afternoon. Small details matter.
Door-installation educator Gary Katz offers a useful principle: “A door is only as good as its opening, hardware, and installation.” Treat that as a practical buying test, not a promise that any one system suits every home. Ask how the frame will be supported, what maintenance the rollers need, and whether replacement parts are available. Also compare glazing, seals, security features, and warranty terms in writing. Ask to see a full-size working display if possible. A smooth showroom glide can reveal more than a brochure, though it cannot reproduce years of daily use.
This guide to buying slide and fold doors covers the decisions that deserve attention before you order: configuration, materials, performance, installation, and aftercare. Your priorities may conflict. Slim frames can increase the glass area, yet sightlines and structural needs vary by design. Price matters, too, but the cheapest quote may omit finishing work or site adjustments. Take clear measurements, gather itemized quotes, and leave room for a second opinion. The opening may look square; it may not be.
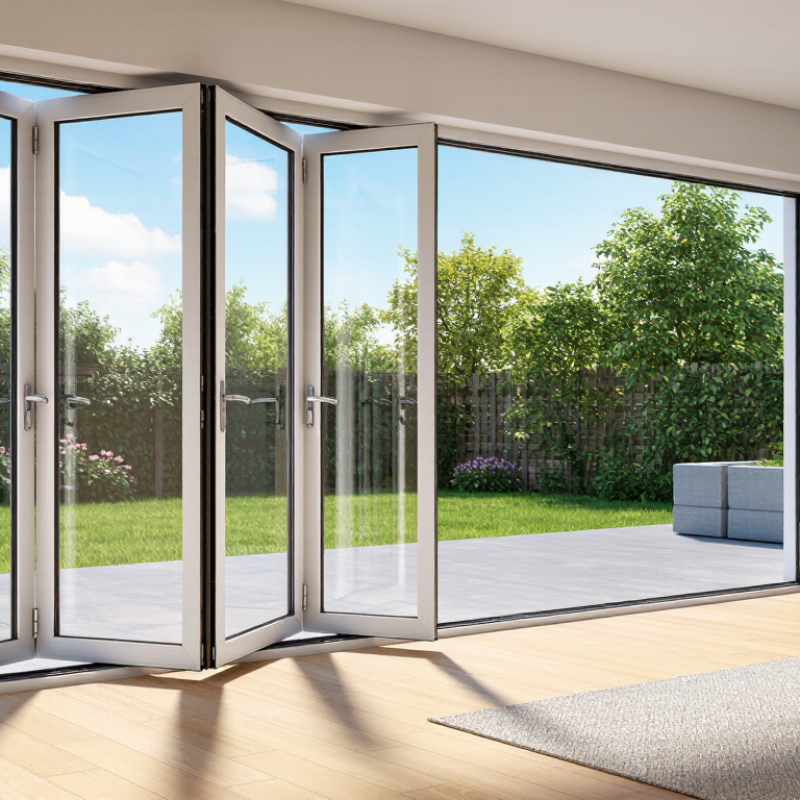
Measure the Opening and Confirm Structural Loads Before Choosing a System
Measure the opening before comparing slide-and-fold systems. Check width at the top, middle, and bottom, then record height at both jambs and the center. Measure diagonals to reveal a racked opening. Note flooring, trim, and the space needed for the panels to stack. Small errors matter. The U.S. Department of Energy estimates that heat gain and loss through windows account for 25–30% of residential heating and cooling energy use. A poorly fitted door can undermine comfort, even when its glass is efficient.
Confirm how the wall will carry the door’s weight and resist wind pressure. ASCE/SEI 7-22 sets out site-specific wind-load factors, including wind speed, exposure, and building height; one generic load figure cannot suit every opening. Ask a qualified structural professional to check the header, jambs, connections, and expected deflection before ordering. A sagging header can bind the track and make panels difficult to operate. An existing beam may look substantial, but appearance is not a load calculation. Recheck measurements after finishes are removed; my first tape reading would not be enough.
Measure the Opening Before Choosing a Slide-and-Fold Door
A practical pre-selection checklist: compare how many measurement points or verification steps to complete for each item.
Measure widths and heights at multiple points because openings may not be square. Have the supporting structure and its load capacity assessed by a qualified professional before selecting a door system.
Compare NFRC U-Factor and SHGC Ratings for Your Climate
Before choosing a slide-and-fold door, compare its NFRC label with your local weather, not just the glass description. U-factor measures heat flow through the rated unit; lower values generally slow heat loss in cold weather. SHGC shows how much solar heat enters through the glazing, on a scale from zero to one. In a heating-dominated climate, a lower U-factor can help keep a room warmer. Useful winter sun may make a moderate SHGC worthwhile. Small differences matter.
In hot, sunny regions, consider a lower SHGC, especially for west-facing doors that catch harsh afternoon light. A shaded patio can change the equation. Trees, roof overhangs, and blinds affect comfort, but they do not change the product’s NFRC rating. Check the label. Compare ratings for the same door size and glass package; larger panels and frame proportions can affect real performance. NFRC numbers do not tell the whole story: air leakage, installation gaps, and weatherstripping also influence drafts. Ask how the complete assembly was tested, then inspect the sill and seals in person. I would not chase one perfect number. A sunny room can still feel cold near an unsealed track.
Match Panel Count and Track Layout to the Required Clear Opening
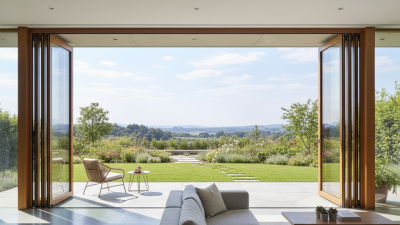
A wide opening does not always mean a wide clear opening. When slide and fold doors open, panels may stack along one side or split across both sides. That parked stack takes up space. Measure the passage you need after the doors are fully folded, not just the frame width. Measure twice. Check where furniture, handles, and nearby walls may restrict the panels.
Panel count and track layout work together. More panels can create a wider opening, but they also add hinges, joints, and moving parts. A one-direction layout may suit a room with clear wall space on one side. A split layout can keep stacks smaller at each end, though the central meeting point may affect the usable opening. Confirm how many panels park on each side, and ask for the clear-opening dimension on the drawing. Small details matter. Thresholds and frame profiles can reduce the passage slightly, too. This is easy to overlook.
Tip: Mark the proposed opening on the floor with tape. Check the walking route, then compare it with the installer’s measured clear opening before choosing a panel arrangement.
Specify Safety Glazing: ANSI Z97.1 Class A Tests Use 400 ft·lbf
Safety glazing is easy to overlook when comparing slide and fold doors, yet large glass panels sit close to people moving through the opening. ANSI Z97.1 Class A testing uses a 400 ft·lbf impact level. That is a demanding test. It does not mean the glass cannot break, or that every door component has been tested as one assembly. Ask for documentation identifying the glazing type and the tested configuration.
Tip: Confirm the glass is safety-rated for the door location. Ask whether the paperwork covers the actual panel build, not just a similar sample. Check the door’s installation instructions, too. A strong panel can still be poorly supported.
Look closely at the full opening, including narrow sidelights and glass near the floor. These are easy to miss when measuring. Keep the test report with your project records, and ask the installer how the glass is protected during fitting. I would not rely on a small label alone; paperwork can be confusing, and I have seen specifications leave out the exact glass thickness. A clear answer is worth another question.
Review NAFS Air, Water, and Wind-Test Data Before Installation
Before choosing a slide and fold door, review its NAFS test data, not just its appearance or glass area. NAFS evaluates air leakage, water penetration, and structural performance under pressure. Check the report for the tested door’s dimensions, panel arrangement, sill, and operating style. A rating for a smaller unit may not apply to a wider opening with more panels. Ask the supplier to clarify any mismatch.
Air leakage results can help you compare how much air passed through a tested assembly at a stated pressure. Water-test data shows the pressure the unit withstood before water entered, but it does not promise a leak-proof door in every storm.
Wind-related structural results indicate how the assembly handled specified loads. Look for the test pressures and performance grade, then compare them with your site’s exposure and local project requirements. Details matter.
A strong report is only part of the picture. Poor flashing, an uneven sill, or blocked drainage can undermine performance after installation. Review the installation instructions with your contractor, especially the sill pan and water-management details. One easy mistake is treating a test rating as a guarantee. It isn’t. If the report is unclear, request the full documentation before ordering, and confirm that the proposed configuration matches your opening.