


What Is a Safe Windows and Doors Solution for Global Buyers?

What makes a window or door safe for one market may fail in another. Climate, building design, installation quality, and user behavior all change the risk. A reliable safe windows and doors solution must therefore address more than locks and glass. It should control forced entry, accidental falls, smoke movement, water penetration, and thermal performance. The International Energy Agency reports that buildings consume about 30% of global final energy. Poorly sealed frames can increase drafts, condensation, and heating costs. Safety and efficiency are connected.

Health risks also deserve attention. The World Health Organization states that falls cause approximately 684,000 deaths worldwide each year. Windows, balconies, stairs, and slippery thresholds can contribute to preventable accidents. Practical details matter. A child-safe opening limiter, laminated safety glass, a low-resistance door closer, and a clearly visible threshold can change daily behavior. These features should be tested, not merely displayed in a brochure.

Global buyers should request documented performance evidence, installation instructions, maintenance guidance, and traceable component specifications. Relevant standards may include EN 14351-1, ASTM requirements, or local fire and impact classifications, depending on the destination. Testing must match the project’s wind loads, weather exposure, and occupancy type. A strong supplier explains limitations honestly. No product is universally safe. That assumption is incomplete. Even excellent hardware can fail after poor alignment, rushed installation, or ignored maintenance. Real experience shows that safety depends on the entire system, from factory inspection to the first careful opening and the final service visit. This article examines how buyers can evaluate safe windows and doors with greater confidence, evidence, and practical judgment.
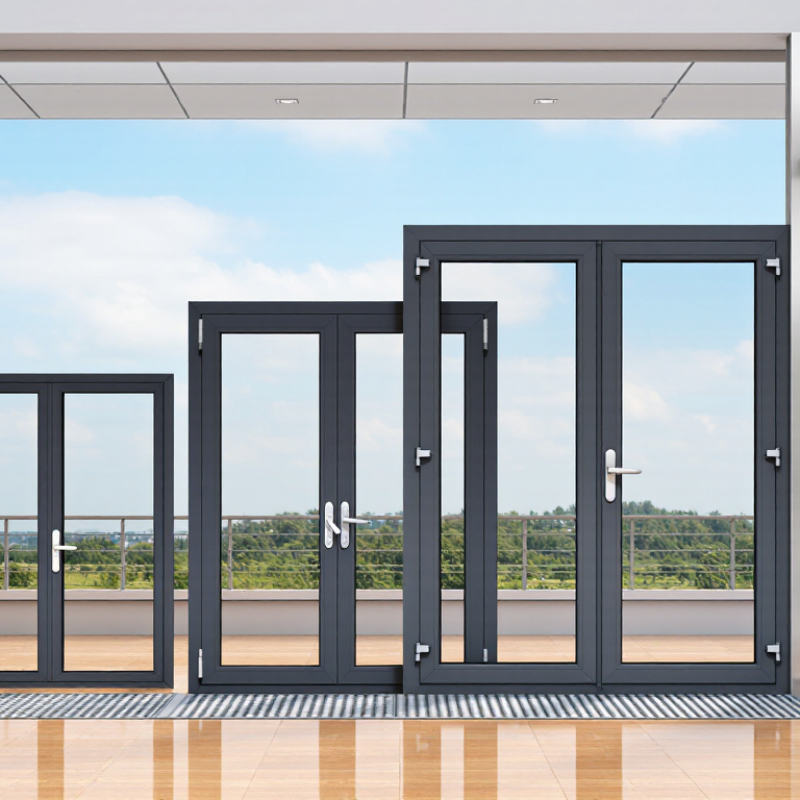
What Is a Safe Windows and Doors Solution for Global Buyers?

What Defines a Safe Windows and Doors Solution?

What Defines a Safe Windows and Doors Solution?

A safe windows and doors solution begins with tested performance, not attractive photographs. Buyers should review air leakage, water resistance, wind pressure, impact strength, and thermal performance. These values must match the project’s climate and building height. Coastal homes may need stronger corrosion resistance. Cold regions require reliable seals and low heat transfer. Certification should come from recognized testing bodies, with reports available for review. Product safety also depends on glass selection. Tempered or laminated glass can reduce injury risks after breakage.

Tips: Check frame corners, locking points, drainage holes, and gasket flexibility. Ask for installation drawings and maintenance instructions. A secure lock is useful, but poor fitting can still create gaps. Request samples before approving a large order. Measure wall openings carefully, because small errors can cause expensive delays.

Installation deserves equal attention. Even a well-tested door can leak when the frame is twisted or poorly sealed. Qualified installers should follow the approved method and inspect anchors, shims, sealants, and opening tolerances. Keep records of batch numbers and inspection results. This supports traceability if problems appear later. Buyers should also confirm local building requirements before production. Global projects rarely share identical rules. A universal solution sounds convenient, but it may be unrealistic. In practice, safety improves through repeated checking, honest documentation, and willingness to question the first specification.

Key Safety Standards for Windows and Doors

Safe windows and doors begin with measurable performance, not attractive hardware. Global buyers should request the applicable product standard, test method, and certificate scope before comparing prices. For many markets, EN 14351-1, NAFS, and ASTM methods provide useful reference points. ASTM E283 measures air leakage. ASTM E331 evaluates water penetration. ASTM E330 examines structural performance under pressure. These tests are not interchangeable.

A practical specification should state U-factor, solar heat gain coefficient, visible transmittance, air leakage, water resistance, and design pressure. Thermal ratings should follow recognized procedures, such as ANSI/NFRC 100 and 200. The U.S. Department of Energy’s Energy Saver guidance reports that windows account for 25–30% of residential heating and cooling energy use. That figure makes glazing an energy issue too. Still, a lower U-factor alone does not guarantee a safer opening.

Installation deserves the same scrutiny as factory testing. Check anchor spacing, frame tolerances, sill drainage, compatible sealants, and emergency egress dimensions. Ask for independent laboratory reports, calibration dates, sample configuration, and failure limits. Field inspections often find gaps around the frame, not broken glass, causing leaks and drafts. That is easy to miss. A certificate can be genuine yet irrelevant to the chosen size, glass, or hardware. Buyers should challenge unclear assumptions and record every approved change.

What Is a Safe Windows and Doors Solution for Global Buyers? - Key Safety Standards for Windows and Doors

Safety Dimension International or Regional Reference What the Standard Addresses Relevant Performance or Test Data Recommended Buyer Evidence
Product Scope and Market Compliance EN 14351-1; applicable construction-product regulations in the destination market Performance characteristics for windows and external pedestrian doorsets, excluding certain fire- and smoke-control applications Air permeability, watertightness, wind load resistance, acoustic performance, thermal transmittance and operating forces may be assessed according to the declared product configuration Declaration of performance or equivalent market document, product scope, tested configuration and destination-country compliance review
Air Permeability EN 1026 and EN 12207; ASTM E283/E283M Controls unwanted air leakage through joints, seals, frames and opening elements European classification uses Classes 1–4, with Class 4 representing the highest air-tightness classification under EN 12207 Independent test report showing specimen dimensions, pressure steps, leakage results and final classification
Watertightness EN 1027 and EN 12208; ASTM E331/E331M Evaluates resistance to rain penetration under controlled air-pressure and water-spray conditions European ratings range from lower to higher exposure classes; the declared class must match the building location and installation condition Water-penetration report, test pressure, spray duration, drainage design and installation-detail requirements
Wind Load and Structural Resistance EN 12211 and EN 12210; ASTM E330/E330M Measures frame, sash, hardware and connection resistance to positive and negative wind pressure European results are expressed using wind-load classes and relative frontal deflection classes; required values depend on building height, exposure and opening size Structural test report, maximum deflection, permanent deformation results, anchoring details and engineering calculations where required
Safety Glazing and Human Impact EN 12600; EN 12150; EN 14449; ANSI Z97.1; U.S. 16 CFR 1201 where applicable Addresses breakage behavior, impact safety and the use of thermally toughened or laminated safety glass in hazardous locations EN 12600 classifies impact performance using a pendulum test; laminated glass is designed to retain fragments after breakage, while toughened glass breaks into smaller particles Glass markings, certification, thickness and composition, impact classification, location-specific glazing schedule and edge-condition details
Child and Fall Protection Local building codes; EN 13126-5; applicable guard and opening-safety provisions Reduces risks from unrestricted window openings, unsafe operating positions and falls from height Safety restrictors, lockable handles and opening-limit devices must be selected according to room use, sill height, opening size and local code requirements Restrictor load and durability test, hardware schedule, maximum opening dimension, release procedure and installation instructions
Door Operating Safety EN 12217; EN 12046-2; EN 179 or EN 1125 where escape hardware is required Covers operating forces, usability, emergency exit hardware and panic-exit arrangements Required operating force and hardware type depend on door size, user group, occupancy and whether the opening is an emergency or panic exit Hardware conformity documents, operating-force test, escape-route assessment, door closer settings and maintenance instructions
Burglar Resistance EN 1627–EN 1630; ASTM F588 and applicable regional forced-entry test methods Assesses resistance of the complete window or doorset, including frame, locking points, glazing and hardware Resistance classes are assigned to the tested assembly; the rating does not automatically transfer to a different size, glass type, lock or installation method Complete-assembly test report, resistance class, tested dimensions, tool category, glazing specification and approved hardware list
Thermal and Condensation Performance EN ISO 10077-1/-2; ISO 15099; NFRC calculation and rating procedures where applicable Evaluates frame, glazing and spacer thermal transmittance and helps predict interior surface condensation risk U-values depend on the complete window or doorset, not glass alone; lower U-values generally indicate lower heat transfer under the stated calculation conditions Whole-product U-value, calculation boundary conditions, glazing build-up, spacer type, frame material and condensation assessment
Acoustic Insulation EN ISO 10140; EN ISO 717-1; ASTM E90 where applicable Measures airborne sound reduction of the complete window or doorset Rw, Rw + C and Rw + Ctr are different rating values; traffic noise applications should consider the appropriate spectrum adaptation term Laboratory acoustic report, complete-assembly rating, glazing and seal configuration, frame size and installation-joint specification
Durability and Hardware Reliability EN 1191 and EN 12400; EN 13126 hardware standards Covers repeated opening and closing cycles and the durability classification of window and door hardware Durability classes are based on the tested number of operating cycles and product category; cycle requirements are not identical for all opening types Cycle-test report, hardware class, corrosion-resistance information, adjustment procedure, replacement-parts list and maintenance schedule
Installation and Interface Safety ASTM E2112; EN монтаж and project-specific installation provisions; destination-country building codes Ensures that anchoring, perimeter sealing, drainage, tolerances and load transfer are compatible with the tested product A product’s laboratory performance can be reduced by incorrect support spacing, unsuitable fasteners, blocked drainage or poor perimeter sealing Installation manual, approved fixing schedule, opening-preparation tolerances, drainage details, site checklist and installer training records
Traceability and Quality Control ISO 9001 quality-management practices and applicable product conformity procedures Supports consistent production, batch identification, nonconformity control and corrective action Traceability should link the delivered unit to its profile, glass, hardware, production date, test configuration and inspection records Factory quality plan, inspection records, batch labels, material declarations, corrective-action process and documented warranty conditions
Buyer note: Standards and mandatory requirements vary by country, building type, climate, opening size and intended use. Always verify the latest destination-market regulations and require test evidence for the complete window or doorset configuration, including glazing, hardware, frame, dimensions and installation method.

Materials and Designs That Improve Security and Durability

What Is a Safe Windows and Doors Solution for Global Buyers?

Materials and Designs That Improve Security and Durability

A secure window or door begins with the right material, not a decorative finish. Laminated glass can remain partly bonded after impact, reducing dangerous glass fallout. Reinforced aluminum, galvanized steel, and properly treated timber also support long service life. However, a heavier frame is not automatically safer. Weak hinges, poor anchors, or an exposed cylinder can defeat strong materials.

The U.S. Department of Energy reports that windows can cause 25–30% of residential heating and cooling energy use. Low-emissivity glass, insulated frames, and thermal breaks can reduce this burden. Check the declared U-factor and solar heat gain coefficient before purchasing. Climate matters. A design suited to a dry region may fail faster in coastal air without corrosion protection and drainage paths.

Security design needs measurable testing. The European standard EN 1627 classifies resistance against forced-entry methods, while independent test reports show whether the complete assembly performs as claimed. Multi-point locks, concealed hinges, reinforced corners, and inward-opening leaves can improve resistance. Keep sightlines clear around entrances. Small details matter.

Not always obvious.

The FBI’s 2023 Crime Data Explorer recorded more than 847,000 burglary offenses in the United States, although burglary risk differs widely by location. Buyers should request installation specifications, maintenance guidance, and verified test documents. Installation remains the weak link surprisingly often. Even excellent products can underperform when anchors, seals, or wall connections are chosen poorly.

How to Evaluate Suppliers for Global Compliance

A safe windows and doors solution begins with supplier verification, not attractive samples. UNEP’s 2023 Global Status Report for Buildings and Construction states that buildings consume 34% of global energy and produce 37% of energy-related carbon emissions. Thermal performance therefore deserves evidence, not marketing language. Ask for independently tested U-values, air leakage, water tightness, wind resistance, acoustic performance, and fire classifications. Check the test standard, laboratory accreditation, product size, glass type, and test date. A report for one configuration may not cover your final design.

Review the supplier’s quality system and production controls. The ISO Survey 2023 recorded 1,265,216 ISO 9001 certificates across 189 countries and economies, but certification alone does not prove every shipment is compliant. Request batch traceability, inspection records, material declarations, corrective-action reports, and installation instructions. Confirm whether the factory can meet your destination’s technical requirements, including safety glazing, fire behavior, weather exposure, and energy rules. Use an accredited laboratory, such as one operating under ISO/IEC 17025, when verification is necessary. I would also inspect packaging: damaged corner protection can ruin a compliant product before installation. A certificate is not proof of everything. Suppliers may provide polished documents while overlooking hardware compatibility, replacement parts, or local installer training. That gap deserves a written review before payment.

Installation, Maintenance, and Long-Term Safety Considerations

For global buyers, a safe windows and doors solution begins with installation, not catalog appearance. The International Energy Agency reports that buildings consume about 30% of global final energy. Poorly sealed openings increase drafts, moisture, and cooling demand. Energy loss is costly. The U.S. Department of Energy estimates that windows cause 25–30% of residential heating and cooling energy use. These figures make installation quality a safety issue, not merely an efficiency choice.

A qualified installer should verify wall conditions, opening dimensions, sill drainage, flashing, fasteners, and frame alignment. Shims must support the frame without distorting it. Sealants need compatibility with the frame and surrounding materials. Local wind, rain, seismic, fire, and emergency-egress requirements should guide product selection. Independent performance labels can confirm U-factor, solar heat gain, air leakage, and water resistance. However, labels cannot correct a badly installed unit. A small gap behind flashing can become a stained interior wall after one wet season.

Maintenance should be practical. Inspect seals, hinges, locks, drainage holes, and glass edges at least annually. Clear blocked tracks before water backs up. Replace cracked weather seals early. For coastal or dusty sites, clean hardware more often. NFRC explains that rated performance depends on tested product characteristics, while field conditions may differ. That distinction matters. A checklist can still miss a warped frame or loose anchor. Buyers should request installation records, maintenance instructions, and evidence of local testing. I would also allow a post-installation inspection after heavy rain. It feels excessive, but hidden water damage is harder to repair than a visible adjustment.

Safe Windows and Doors: Key Egress Dimensions

The chart shows selected emergency-egress dimensions from the U.S. International Residential Code (IRC R310.2). Buyers should verify local requirements before installation, use qualified installers, and check that locks, hinges, seals, drainage, and opening mechanisms remain functional during routine maintenance.

Reference: International Residential Code, Section R310.2. The IRC commonly specifies a minimum clear opening width of 20 inches, a minimum clear opening height of 24 inches, and a maximum sill height of 44 inches for emergency escape and rescue openings. Requirements vary by country, building type, and project location.