


Choosing aluminium windows and doors in 2026 requires more than comparing attractive catalog images. Global buyers need products that perform across climates, building styles, and installation conditions. A coastal villa may need durable powder coating and corrosion-resistant hardware. A cold-climate apartment may require thermally broken frames, low-emissivity glazing, and careful air sealing. The right choice depends on verified performance, not impressive claims.
This guide examines leading aluminium windows and doors for international projects. It considers frame design, thermal efficiency, acoustic control, water resistance, security hardware, finish quality, and long-term maintenance. It also explains how manufacturers document testing, warranties, material grades, and production experience. Regional building requirements can differ significantly. Buyers should confirm local approvals and installation responsibilities before ordering.
Details matter.
A small drainage weakness can create expensive problems after heavy rain. Poor alignment may cause friction, leaks, or uncomfortable drafts. Even premium systems can underperform when installation is rushed or measurements are inaccurate. That is an important limitation, and it deserves honest attention. Product selection is only one part of the result.
Reliable suppliers should provide clear drawings, realistic lead times, sample finishes, technical data, and responsive after-sales support. Independent test reports can strengthen confidence, but they do not replace professional site assessment. This overview is designed to help architects, developers, contractors, and homeowners ask better questions. It supports careful comparison rather than promoting one universal solution. Safety, durability, serviceability, and transparent communication should remain central throughout the buying decision.
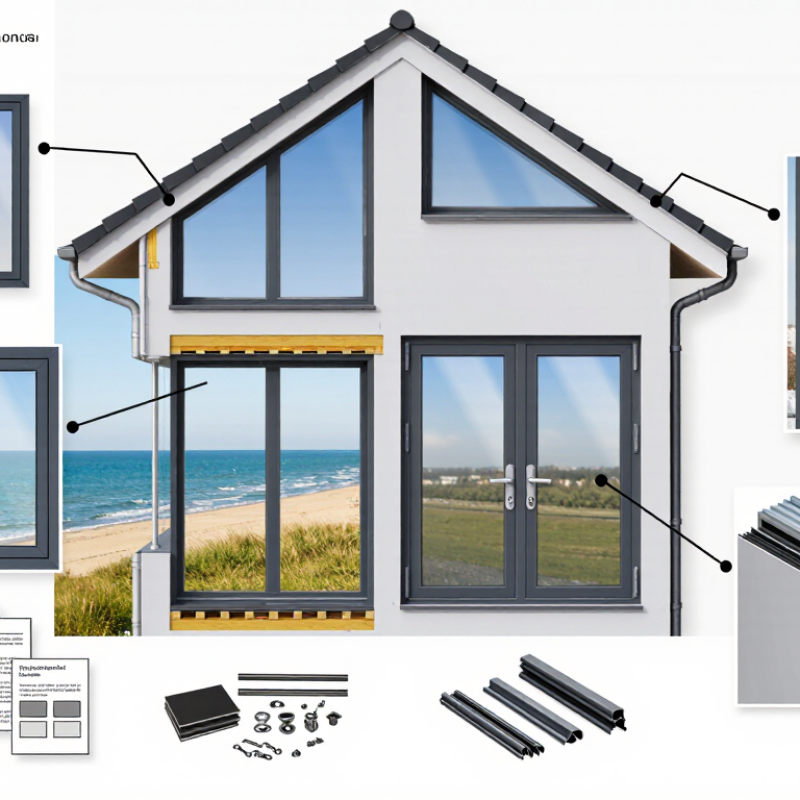
Aluminium windows and doors are building openings made from lightweight, corrosion-resistant aluminium profiles.
They usually combine frames, glass, seals, hardware, and drainage channels. In project reviews, I have found that frame design often matters more than appearance.
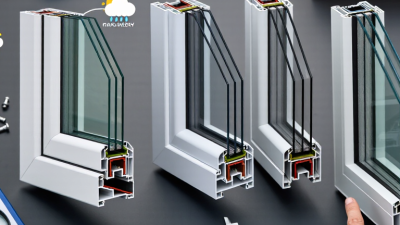
Thermal-break profiles reduce heat transfer through the metal. This feature is valuable in both hot and cold climates.
Powder-coated or anodized surfaces can resist weathering, but preparation quality still affects service life. Small defects can become expensive later.
Common types include casement, sliding, folding, awning, fixed, and lift-and-slide systems.
Casement units usually provide strong ventilation and tight closure. Sliding doors save interior space but may offer weaker sealing if poorly engineered. Folding systems create wide openings, although their hardware needs accurate installation.
Core features include air tightness, water resistance, wind-load performance, acoustic control, safety glazing, and secure locking points.
Buyers should request tested performance data, profile thickness, glass specifications, warranty terms, and installation guidance. A strong frame is not enough.
Poor drainage can damage surrounding walls. Oversized panels may also increase hardware wear. Local climate, building codes, opening dimensions, and maintenance access should guide selection.
Specifications sometimes look impressive, yet real performance depends on fabrication and site fitting. This part deserves careful checking.
Global buyers should judge aluminium windows and doors by measured performance, not profile appearance. Start with the project climate, building height, and exposure. A coastal apartment needs durable surface protection and careful drainage. A cold-region home needs thermally broken frames and low U-values. Ask for tested air leakage, water tightness, and wind resistance. These results should identify test methods, sample sizes, and pressure levels. Generic claims are weak evidence. Request the reports.
Thermal performance deserves close attention. Compare whole-window U-values, not frame values alone. Glass, spacers, seals, and installation can change the result. Check solar heat gain where summers are intense. Acoustic ratings also matter beside airports, roads, or dense housing. A quiet product can still fail if the perimeter seal is poorly fitted. Site workmanship is part of the specification. It is often overlooked.
For large doors, review hardware cycle tests, corner strength, drainage, and threshold safety. Confirm that rollers operate under the stated panel weight. Ask how finishes resist humidity, salt, and cleaning chemicals. Documentation should include drawings, maintenance instructions, tolerances, and replacement-part details. Local code compliance must be verified by qualified professionals in the destination market. I have seen attractive systems underperform because installers ignored shims and weep holes. That lesson is uncomfortable, but useful. Leave room for inspection, mock-up testing, and corrective work before volume production.
Key performance benchmarks for evaluating aluminium window and door systems across international markets. These reference targets are commonly used for high-performance specifications; local building codes and project conditions may require different values.
How to read the chart: Lower U-value and air-permeability figures indicate better insulation and airtightness, while higher water-tightness, wind-resistance and sound-insulation figures indicate stronger performance. Always confirm the applicable regional standards, test methods and project requirements before purchase.
Aluminium windows and doors perform differently across climate zones. Design choices should follow local heat, moisture, wind, and sunlight conditions.
In hot, humid regions, use thermally broken aluminium frames and low-emissivity double glazing. These reduce indoor heat gain and help control condensation. Wide overhangs can shade glass during intense afternoon sun. Good drainage matters after tropical rain. Sloped sills and protected weep holes prevent water from collecting inside the frame. Large sliding doors improve airflow, but their rollers need corrosion-resistant components. This detail is often underestimated.
Cold climates require insulated frames, warm-edge spacers, and airtight gaskets. Triple glazing may reduce heat loss, especially in homes facing strong winter winds. However, heavier glass demands stronger hardware and accurate installation. A small gap around the frame can defeat expensive insulation. Site measurements must be precise. That sounds obvious, yet rushed projects still expose this weakness.
For coastal areas, choose durable surface treatments and stainless-steel or similarly suitable fasteners. Salt air can attack poorly protected components within a few years. In dry, high-temperature zones, reflective glass and external shading can limit solar radiation. In temperate climates, balanced ventilation and moderate glazing often provide better value than oversized glass walls. There is no perfect window. Local exposure, building orientation, and maintenance habits should guide the final design.
2026 Best Aluminium Windows and Doors for Global Buyers
Materials and thermal design should be judged together. High-grade aluminium offers strength, slim frames, and stable performance across different climates. However, aluminium conducts heat quickly without an effective thermal break. A polyamide separator inside the frame can reduce unwanted heat transfer. I have seen beautiful frames perform poorly when this detail was overlooked. Coastal buyers should also confirm the surface treatment and corrosion resistance. Local exposure matters more than catalogue language.
Glass changes comfort, energy use, and indoor noise. Double glazing suits many moderate climates, while triple glazing can help in colder regions. Low-emissivity coatings reduce heat loss, but the correct coating depends on orientation and climate. Solar-control glass may limit summer heat near large west-facing windows. Laminated glass can improve sound control and safety. Spacer quality also matters. Warm-edge spacers often reduce condensation around the glass perimeter. Still, more layers are not always better; heavier units need stronger hinges and careful installation.
Hardware should match the door weight, opening frequency, and maintenance conditions. Stainless or corrosion-resistant components are useful in humid areas. Multi-point locks may improve compression, but adjustment must be precise. Ask for tested air, water, and wind performance, not vague efficiency claims. Request thermal data for the complete window, including the frame and glass. One practical lesson remains uncomfortable: the best specification can fail after poor measuring, drainage, or sealing. Regional installers should verify these details before production.
For global buyers, evaluating aluminium windows and doors requires more than comparing catalogue prices. The U.S. Department of Energy reports that windows may cause 25–30% of residential heating and cooling energy use. Therefore, request tested U-values, solar heat gain coefficients, air leakage, and water resistance. These figures should match the intended climate, not only laboratory conditions.
Check the manufacturer’s certifications carefully. EN 14351-1 supports performance declaration for European markets, while AAMA/WDMA/CSA 101 standards are widely used in North America. ISO 9001 can indicate controlled production, but it does not prove superior thermal performance. Ask for current test reports, factory audit records, alloy specifications, coating warranties, and traceable batch information. Documents matter.
Installation support deserves equal attention. A well-made frame can still leak through poor drainage, incorrect shimming, or weak anchoring. The American Architectural Manufacturers Association stresses that installation quality affects fenestration performance. Ask who trains installers, which sealants are approved, and how defects are handled across borders. Compare complete landed prices, including packaging, freight, duties, site measurement, installation, and replacement parts. The lowest quotation is often incomplete. Sometimes, the buyer’s specification is the real problem. A small tolerance error can become a visible gap after delivery. Independent inspection before shipment costs less than correcting a container of unsuitable units.
Use this comparison table as a practical screening framework. Prices are indicative 2026 export-market ranges in USD per square metre for standard double-glazed aluminium units, excluding taxes, duties, unusual site conditions, and local permit costs.
| Manufacturer Profile | Recommended Product Scope | Technical Performance to Verify | Relevant Certifications and Standards | Indicative Export Price | Typical Lead Time | Installation and After-Sales Support |
|---|---|---|---|---|---|---|
| Entry-level standard fabricator Suitable for budget-conscious residential projects |
Sliding windows, single or double casement windows, basic hinged doors, standard mosquito screens | Thermal break of approximately 20–24 mm; double glazing around 5+12A+5 mm; basic EPDM seals; standard powder coating; air and water performance should be confirmed by test report | ISO 9001 EN 14351-1 Qualicoat coating evidence |
US$120–220/m² Hardware and glass upgrades may add 10–35% |
25–45 days after approved drawings and deposit | Shop drawings, packing list, installation guide, remote video support, and spare rollers or handles. Best for projects with an experienced local installer. |
| Mid-range thermal-break specialist Balanced choice for apartments and villas |
Thermally broken windows, lift-and-slide doors, French doors, tilt-and-turn systems, and insulated entrance doors | Thermal transmittance of complete window typically about 1.4–2.2 W/m²K with suitable low-E double glazing; multi-point locking; drainage design; documented air, water, and wind-load results | ISO 9001 EN 14351-1 CE/DoP where applicable ISO 14001 preferred |
US$220–420/m² Triple glazing commonly adds 20–40% |
35–60 days, depending on glass and hardware | Project take-off, colour samples, CAD/shop drawings, installation manuals, remote commissioning, and a written warranty. Confirm whether replacement parts can be supplied for at least 5–10 years. |
| High-performance energy-efficiency fabricator For cold climates and low-energy buildings |
High-insulation windows, tilt-and-turn units, fixed glazing, insulated doors, and passive-house-oriented assemblies | Whole-window U-value target commonly below 1.0–1.4 W/m²K with suitable glazing; warm-edge spacers; low air leakage; solar-control options; verified condensation and thermal-bridge calculations | EN 14351-1 ISO 9001 ISO 14001 Thermal calculation report Passive-building test evidence |
US$350–650/m² Triple glazing, acoustic glass, and special coatings increase cost |
45–75 days after technical approval | Energy calculations, thermal-detail review, site measurement protocol, installer training, commissioning checklist, and documented glass replacement procedure. |
| Large-opening and panoramic system specialist For luxury residences, hotels, and commercial façades |
Lift-and-slide doors, minimal-frame sliding doors, folding doors, large fixed panels, corner openings, and motorised opening systems | Panel weight and maximum dimensions must be engineered; verify deflection limits, interlock design, drainage, safety glazing, roller capacity, wind-load resistance, and threshold water management | EN 14351-1 EN 12207 air EN 12208 water EN 12210 wind Safety-glazing compliance |
US$500–1,000+/m² Motorisation and oversized glass are quoted separately |
60–100 days, including engineering and factory testing | Structural review, site survey, installation drawings, lifting plan, factory acceptance checks, specialist installation supervision, and commissioning of motors or smart controls. |
| Coastal and high-corrosion project supplier For seaside, tropical, and humid environments |
Residential and commercial windows, balcony doors, sliding doors, curtain-wall interfaces, and corrosion-resistant hardware packages | Marine-grade surface preparation; suitable powder-coating system; stainless-steel or corrosion-resistant hardware; correct drainage; compatibility between aluminium, fasteners, sealants, and masonry | ISO 9001 ISO 12944 guidance Qualicoat or equivalent coating evidence EN 12207/12208/12210 |
US$250–550/m² Marine coating and premium hardware often add 15–35% |
40–70 days after finish and hardware approval | Written cleaning and maintenance schedule, coastal installation details, compatible sealant specification, coating warranty, and recommended inspection intervals. |
| Acoustic-performance supplier For airports, rail corridors, and dense urban areas |
Acoustic windows, laminated glazing, secondary seals, balcony doors, fixed panels, and selected façade openings | Laboratory sound-reduction rating must be based on the complete window, not glass alone; verify Rw or OITC value, frame-to-wall junction, trickle ventilation, and installation tolerances | ISO 10140 testing ISO 717 rating EN 14351-1 Air-permeability report |
US$300–700/m² Acoustic laminated glass and asymmetrical panes affect pricing significantly |
45–80 days, depending on laminated glass availability | Acoustic design review, installation-joint details, sample or mock-up testing, delivery protection, and post-installation adjustment of compression seals and hardware. |
| North American code-oriented supplier For United States and Canadian projects |
Operable windows, patio doors, impact-resistant units, replacement windows, and products for low-rise or multi-family construction | Verify U-factor, solar heat gain coefficient, visible transmittance, air leakage, structural pressure, water penetration, forced-entry resistance, and impact performance where required | NFRC certification where claimed AAMA/WDMA/CSA tests ASTM test methods Local building-code approval |
US$250–650/m² Impact-rated products and special code packages cost more |
50–90 days, including testing or approval documentation | Product data sheets, NFRC or laboratory records, installation flashing details, field-service process, replacement-part availability, and support for local inspection requirements. |
| Project-based façade and door contractor For hotels, offices, schools, and large developments |
Curtain walling, storefront systems, punched windows, commercial entrance doors, fire-rated interfaces, and coordinated façade packages | Project-specific structural calculations; façade water management; air and thermal modelling; fire and smoke interfaces; movement joints; glass bite; anchor design; system compatibility | ISO 9001 EN 13830 for curtain walls EN 14351-1 ASTM or local façade tests Project fire documentation |
US$450–1,200+/m² Usually priced by project bill of quantities rather than catalogue rates |
70–140 days, including engineering, mock-up, and production scheduling | BIM or CAD coordination, site measurement, performance mock-up, method statements, delivery sequencing, installation supervision, snagging, and formal handover documentation. |