





How to Choose the Best Sliding Conservatory Doors
Choosing sliding conservatory doors is about more than creating a wide opening to the garden. The right doors should glide smoothly, seal reliably, and suit the way you use the room throughout the year. On a sunny afternoon, a broad glass panel can bring in light and frame the garden. On a cold, windy evening, poor seals or unsuitable glazing may become much more noticeable.
Start by considering the opening size, frame material, glass performance, and available floor space. Sliding panels do not need room to swing inward, but their tracks must stay clear and operate freely. Check the product’s documented thermal and weather performance rather than relying on appearance alone. Security features, drainage design, warranties, and installation details also deserve attention. Small details matter.
Compare how many panels move, how much of the opening remains clear, and whether the handle feels comfortable in everyday use. If possible, test a working display; a showroom glide is useful, but it cannot show how a door will perform after years of dust and rain. Ask an installer to check measurements, threshold levels, and compatibility with the existing structure. These checks can prevent costly surprises, though no single specification guarantees a perfect result. There is always a trade-off between frame sightlines, insulation, price, and maintenance. Think about which compromise you will notice least. With careful comparisons, sliding conservatory doors can make the room brighter and easier to connect with the garden.
Assessing Conservatory Layout, Access Needs, and Available Space
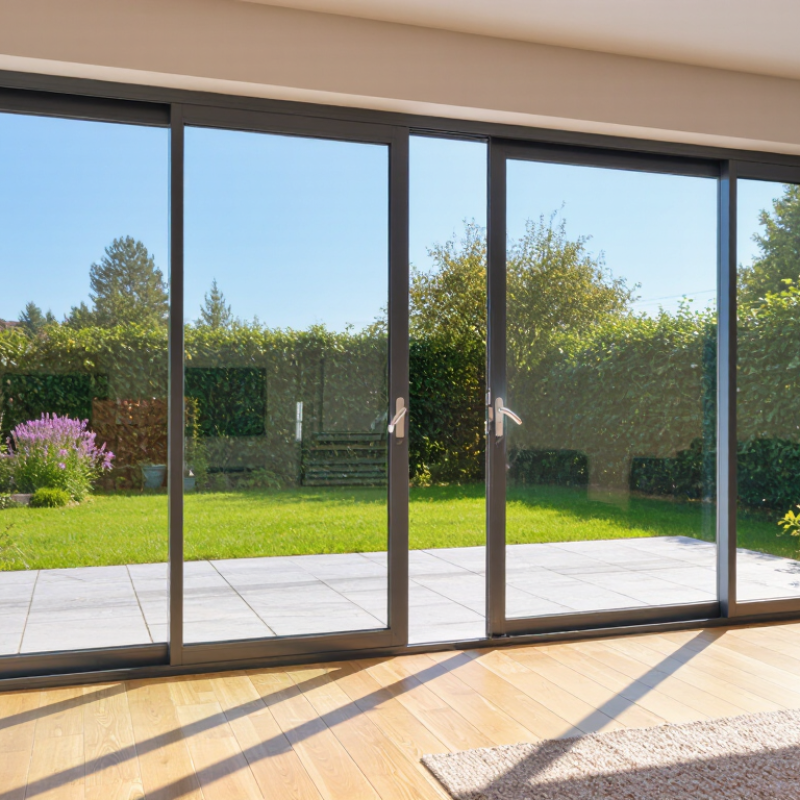
A conservatory’s layout should guide the door choice, not the other way around. Mark the table, radiator, and main walking route on a simple floor plan. Then check where the panels will stack when open. A four-panel system may create a generous opening, yet its parked panels can block a corner or reduce usable wall space. Allow room for handles and curtains, too. Measure twice. A clear opening matters more than the frame’s advertised width. The U.S. Access Board’s ADA Standards specify a 32-inch minimum clear opening for many accessible doorways; this is a useful planning reference, not a universal requirement for private homes.
Access needs change with daily routines. A narrow route may feel awkward when carrying a tray outside, while children or older visitors may need an easy, unobstructed threshold. Check the floor transition, handle height, and approach space from both sides. The National Association of Home Builders’ 2024 What Home Buyers Really Want report found that 82% of surveyed buyers considered a patio desirable or essential. That supports planning a comfortable indoor-outdoor connection, but it does not mean every conservatory needs the widest possible doors. A sliding system can save swing space, though its track still needs cleaning and careful detailing. On paper, the layout may look generous. In use, one misplaced chair can change everything.
How to Choose the Best Sliding Conservatory Doors - Assessing Conservatory Layout, Access Needs, and Available Space
| Assessment Factor | What to Check | How It Affects Your Choice | Practical Guidance |
|---|---|---|---|
| Available wall opening | Measure the clear width and height of the structural opening at several points. Note any uneven floors, walls, or ceiling lines. | The opening size limits the overall door frame and the number and width of panels that can be fitted. | Measure the finished structural opening, not just the visible glass area. Ask the installer to confirm the final survey measurements before ordering. |
| Two-panel configuration | Check whether one sliding panel and one fixed panel will provide enough usable access. | Usually suits a smaller opening or a layout where everyday access is needed on one side. The open area is typically less than half of the overall frame width. | Confirm which panel slides and where it stacks. Ensure the fixed panel will not block the route to furniture, a garden path, or another room. |
| Three- or four-panel configuration | Consider whether a wider opening is needed for regular garden access or moving larger items. | Multiple panels can create a wider passage, but the usable opening depends on the panel arrangement and how many panels slide. | Ask for a drawing showing the open and closed positions. Check the clear passage width rather than relying on the total frame width. |
| Furniture and internal circulation | Map the positions of sofas, tables, radiators, plants, and the main walking route. | Sliding panels do not swing into the room, which can help where floor space is limited. However, furniture can still obstruct the doorway or panel travel area. | Leave a clear route to the opening and make sure handles can be reached. Mark the proposed frame and furniture positions on the floor before installation. |
| Outdoor clearance | Check for steps, decking, paving, drains, boundary walls, and outdoor furniture near the door. | Sliding doors need panel travel space within the frame, but do not require the outward swing clearance of hinged doors. | Ensure the outside threshold and approach are practical for everyday use. Plan drainage and weather protection around the threshold with the installer. |
| Threshold and step-free access | Compare the proposed threshold height with the interior floor and exterior surface levels. | A lower threshold can make movement easier, but it must be compatible with the door system, weatherproofing, and site drainage. | Discuss accessibility and water management together. Confirm the finished level difference and any required ramp or external landing before work begins. |
| Panel movement and operating effort | Test or review how the panels slide, how the locking mechanism works, and whether the handle is easy to reach. | Panel size, glazing weight, track condition, and hardware influence how smoothly the door operates. | Choose a configuration that household members can operate comfortably. Ask how the track should be cleaned and what routine maintenance is required. |
| Views, daylight, and privacy | Consider the direction of the main view, nearby sightlines, and the amount of daylight the conservatory receives. | More glass can provide a wider view and admit daylight, while panel divisions and nearby buildings may affect privacy. | Review the door from both inside and outside. Consider blinds or other privacy measures if the glazing faces a close neighbour or public path. |
| Ventilation and alternative access | Decide whether the sliding doors will be the main entrance and how the room will be ventilated. | Sliding panels provide ventilation only when open; they do not usually offer a small tilt-opening position. | Consider whether separate opening windows or another entrance are needed for ventilation and convenient everyday access. |
| Security and safe glazing | Check the locking arrangement, frame anchoring, glazing specification, and applicable building requirements. | Security depends on the complete installed door system, not on the sliding mechanism alone. Glazing requirements can vary by location and situation. | Ask the installer to specify suitable safety glazing and explain how the door locks. Confirm compliance with current local building regulations. |
Measurement note: The clear opening and available panel arrangements vary by door system and installation. Treat configuration guidance as general, and confirm dimensions, threshold details, glazing, and regulatory requirements with a qualified installer.
Related Posts
-

2026 Top Trends in Sliding Conservatory Doors for Modern Homes?
-

Best Sliding Conservatory Doors for Your Home Options?
-
Best Conservatory Doors for Your Home in 2026?
-

2026 Top Trends in Windows Plus Doors for Modern Homes?
-

2026 Best Coloured UPVC Doors for Your Home Design Needs?
-
2026 Top UPVC Windows and Doors Buying Guide for Global Traders